
Audiovisual solutions for hotels and guesthouses
A sound and visual atmosphere suited to each space, with guest safety taken into account.
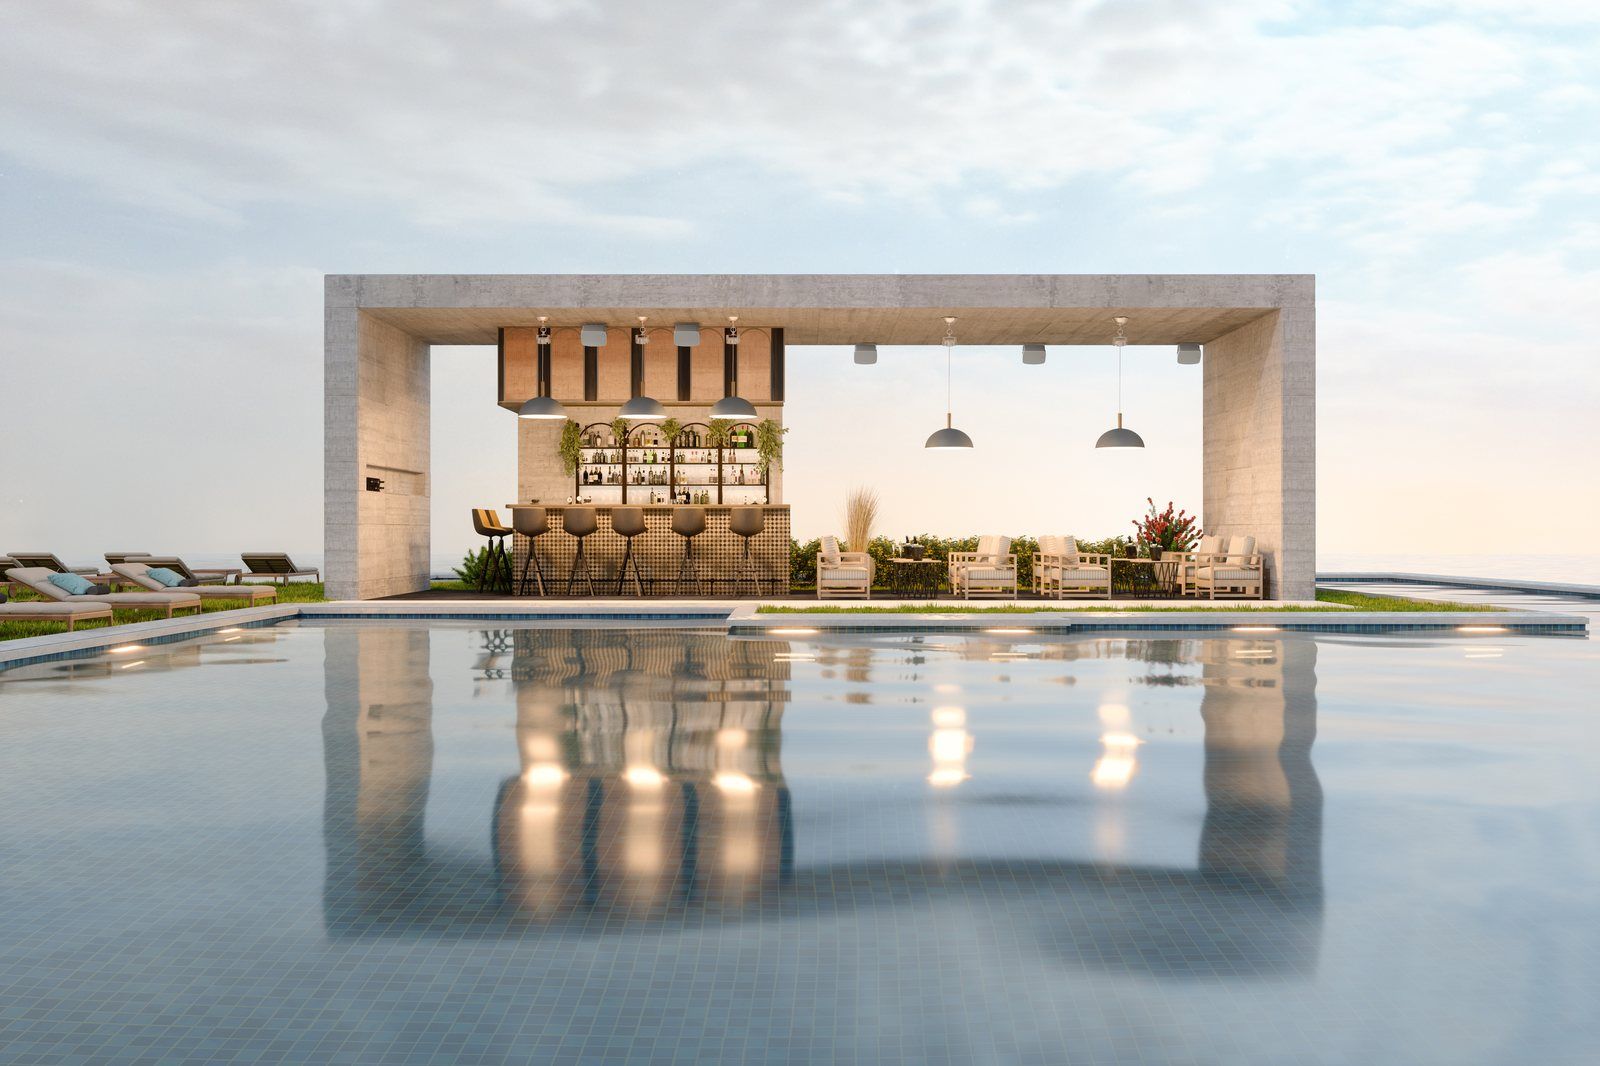
What matters for your venue
An atmosphere per area
Lobby, restaurant, corridors, terrace, pool: each place has its own level and style.
Safety studied upfront
Where the venue requires it, giving evacuation messages priority over music is studied and validated by our technical team.
Simple operation
Depending on the installation, your team controls sound and display from a central point.
Possible solutions
In a hotel, sound and image accompany guests from reception to the pool. Beyond atmosphere, the sound system can serve safety: broadcasting evacuation messages is studied with our technical team, according to the venue and the applicable standards. Each area has its own use case.
CHOOSE YOUR USE CASE · 4
Background sound and safety
For which venueLobbies, restaurants, corridors, lifts and shared areas, with safety requirements.
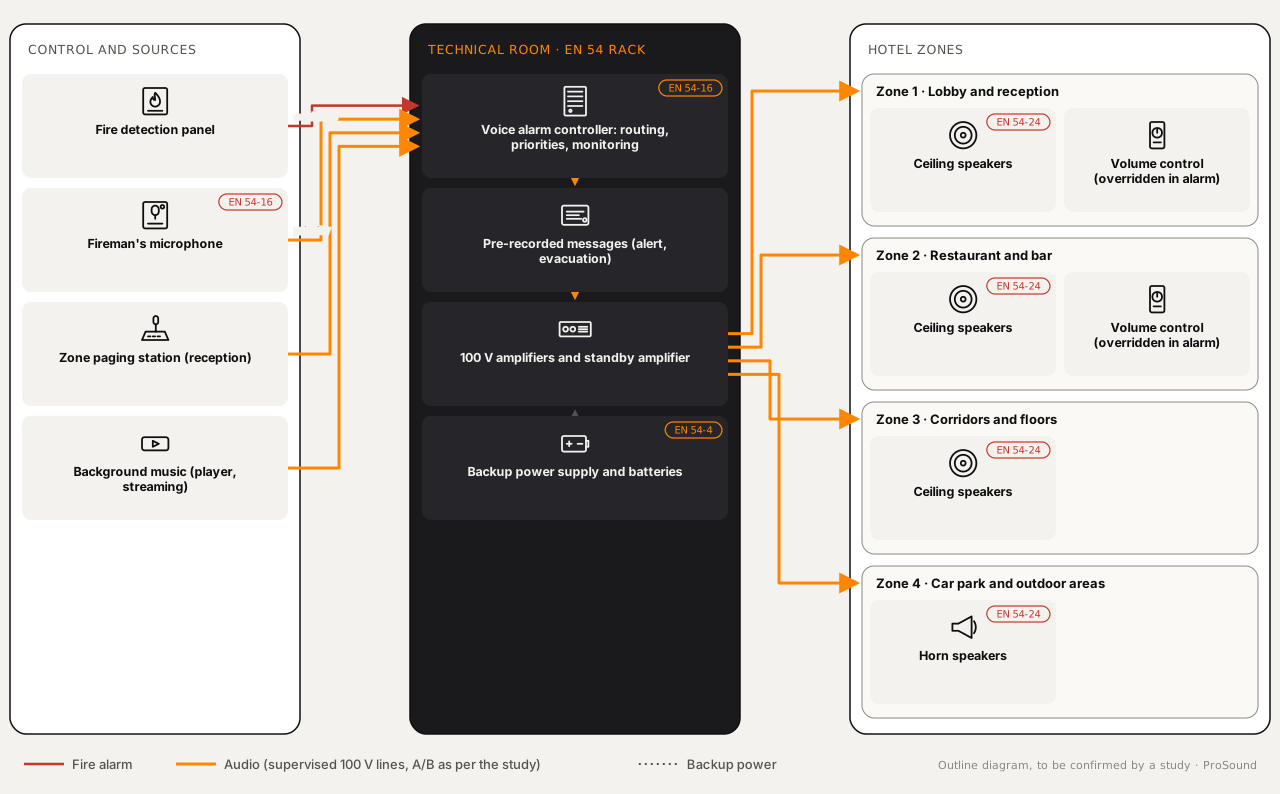
In common areas (reception, restaurants, corridors, lifts), the sound atmosphere plays a central role. Depending on the venue and the applicable standards, a safety sound system may be required: its design is studied by our technical team.
- Zones to cover and priorities between music, announcements and alarm
- Safety standards applicable to the venue
- Ceiling height: in-ceiling or wall-mounted
Equipment needed
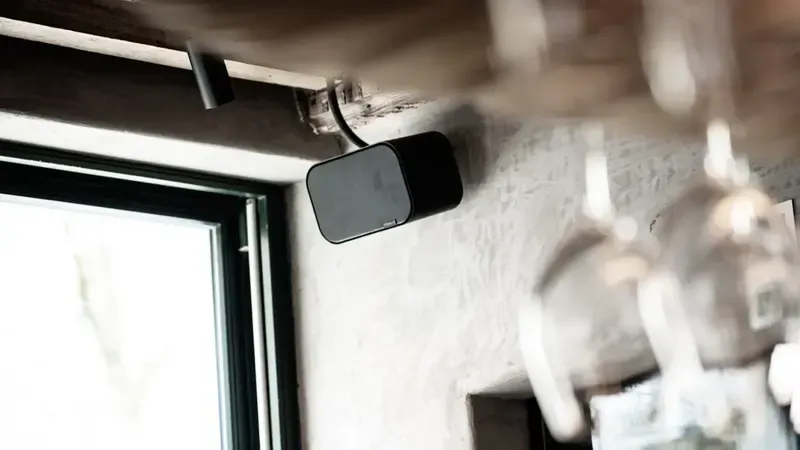 In-ceiling speakers (100 V / PA)for even distribution in lobbies, corridors and restaurants; use for evacuation messages depends on the model and is validated during the studySee the category : In-ceiling speakers
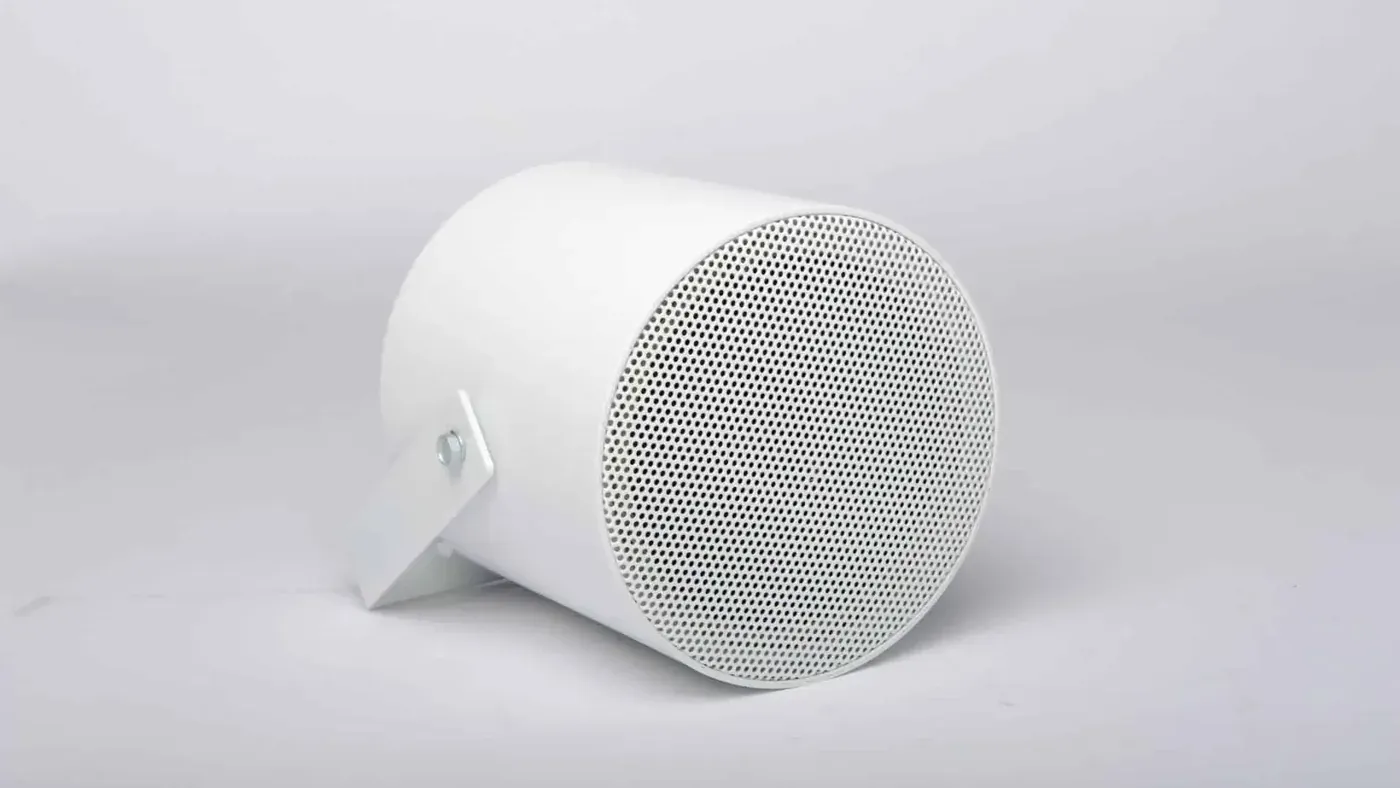 Wall speakers (100 V)where recessing is impossible, or under high ceilingsSee the category : Wall speakers
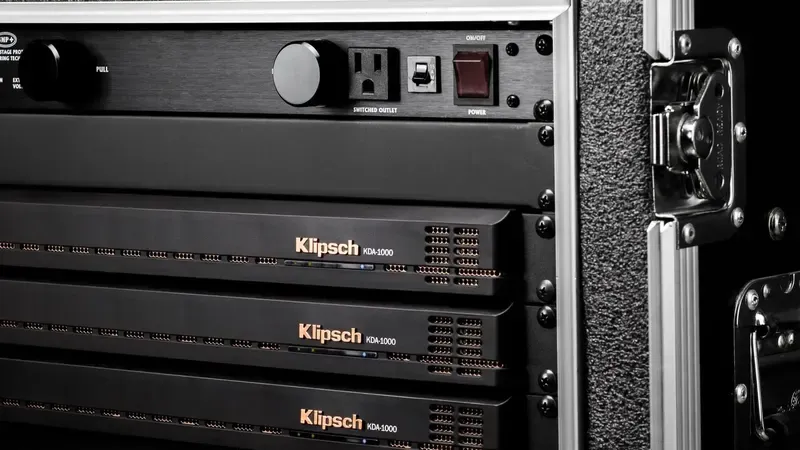 Multi-zone power amplifierfeeds several separate zones with independent distribution; depending on the model, some inputs can take priority over musicSee the category : Low-impedance amplifiers
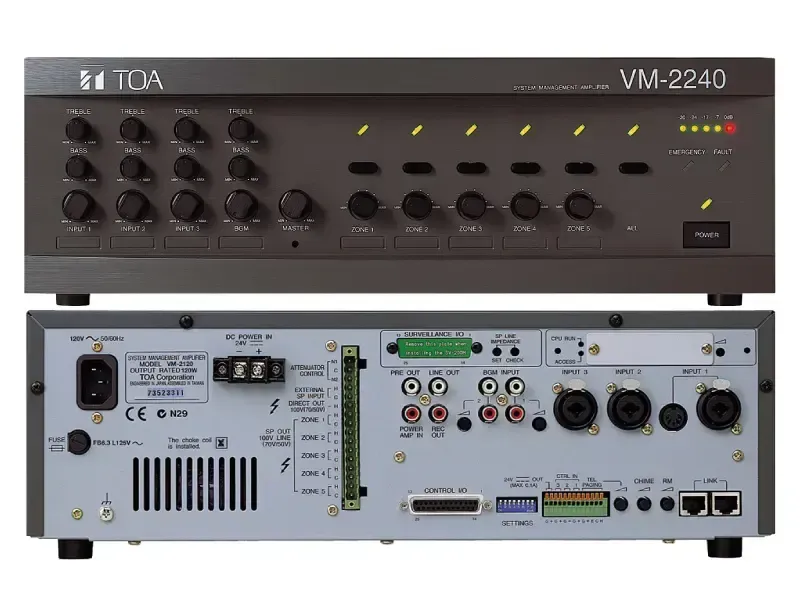 Multi-zone audio management matrixlinks the audio sources (music, announcements, evacuation messages) to the amplifiers and routes signals to the right speakersSee the category : 100 V amplifiers
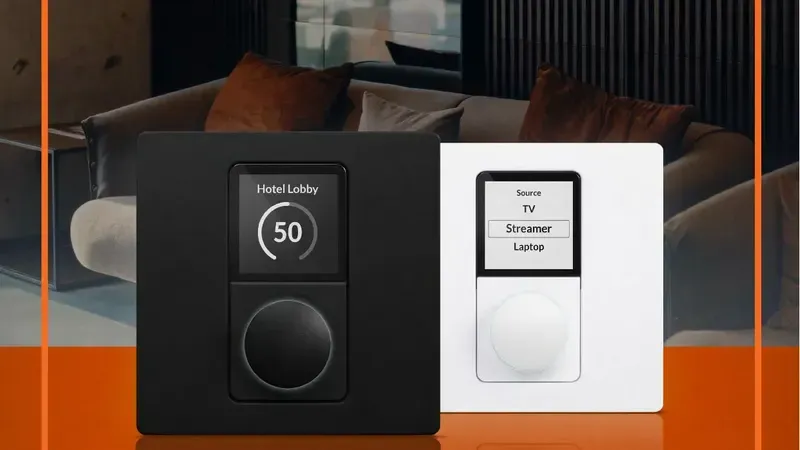 Wall volume controllersinstalled in each zone, to adjust volume independentlySee the category : Accessories and mounts
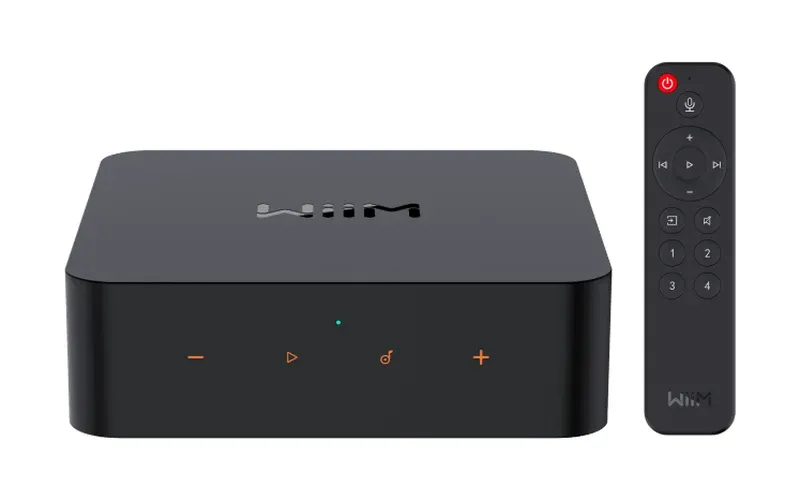 Audio player for background musicconnected to streaming services, for automatic music managementSee the category : Sources and streaming
- EN 54-16 certified voice alarm system (EVAC)Rondson PAW, EVA-2000 and EVA-3000 ranges; selection and sizing are done with our technical team, according to the venue and the applicable standards

Pools and terraces
For which venuePools, terraces, gardens and outdoor relaxation areas.
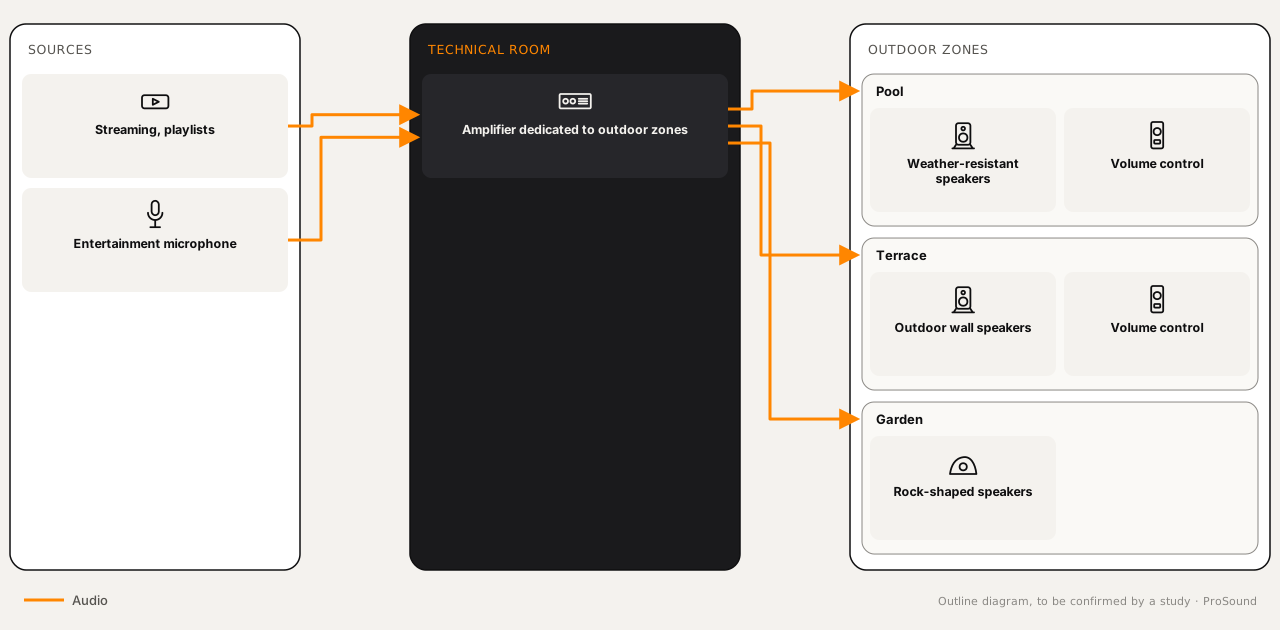
Outdoor areas need weather-resistant sound that delivers background music or announcements with good sound quality, even in changing weather.
- Exposure to humidity, sun and water splashes
- Proximity of the rooms and sound level
- Atmosphere that changes through the day
Equipment needed
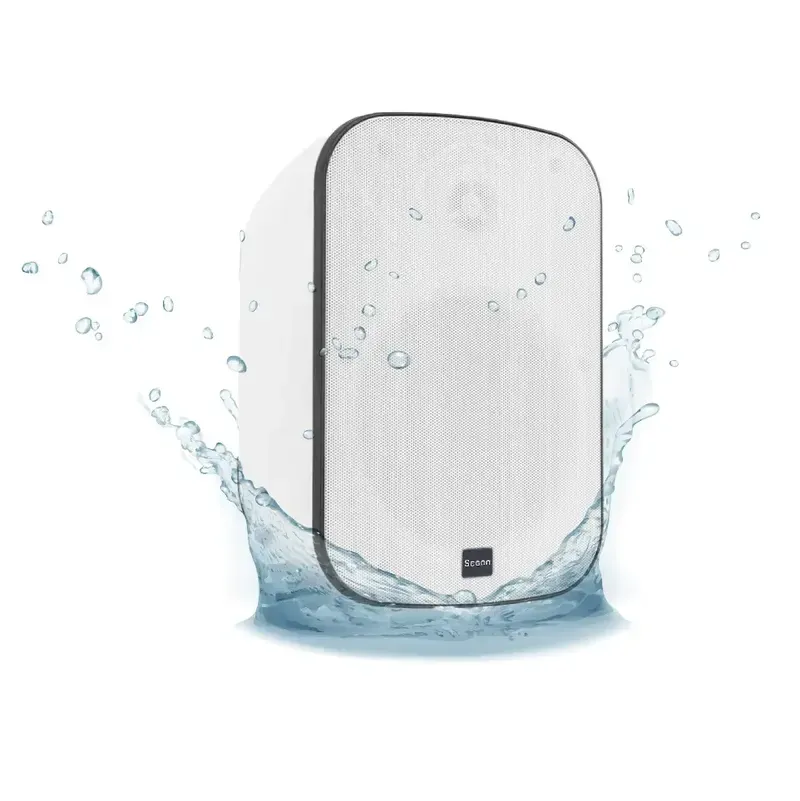 Weather-resistant outdoor speakersprotected against humidity and UVSee the category : Outdoor speakers
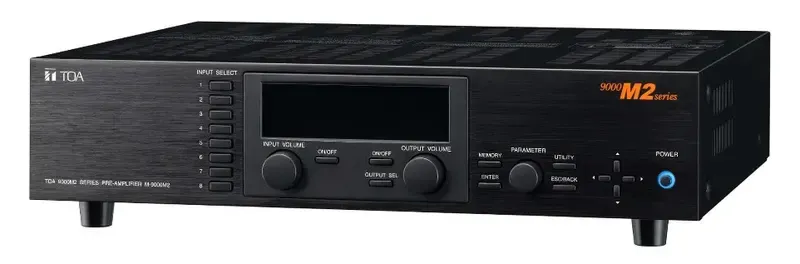 Amplifier dedicated to outdoor zonesto power these speakers and control volume and sources independentlySee the category : Low-impedance amplifiers
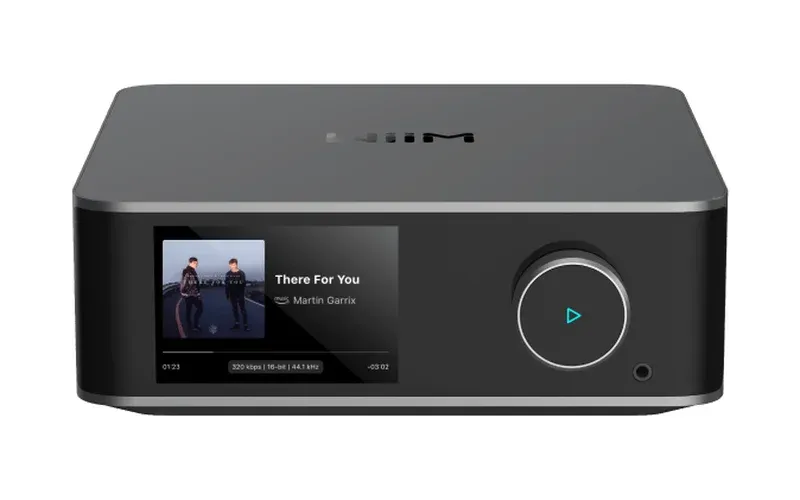 Audio sources (streaming, playlists)to match the atmosphere to the time of day: calm in the morning, livelier in the afternoon or eveningSee the category : Sources and streaming
Video distribution in key areas
For which venueLobby, bars, restaurants and leisure areas showing information, offers or events.
Screens show information about the hotel's services, events or offers, or entertain guests (sport, films, news). They can be installed in the lobby, bars, restaurants and fitness rooms. For sound in gyms, see the Gyms page.
- Position and size of the screens
- Content to show and who manages it
- Distributing the signal to several screens
Equipment needed
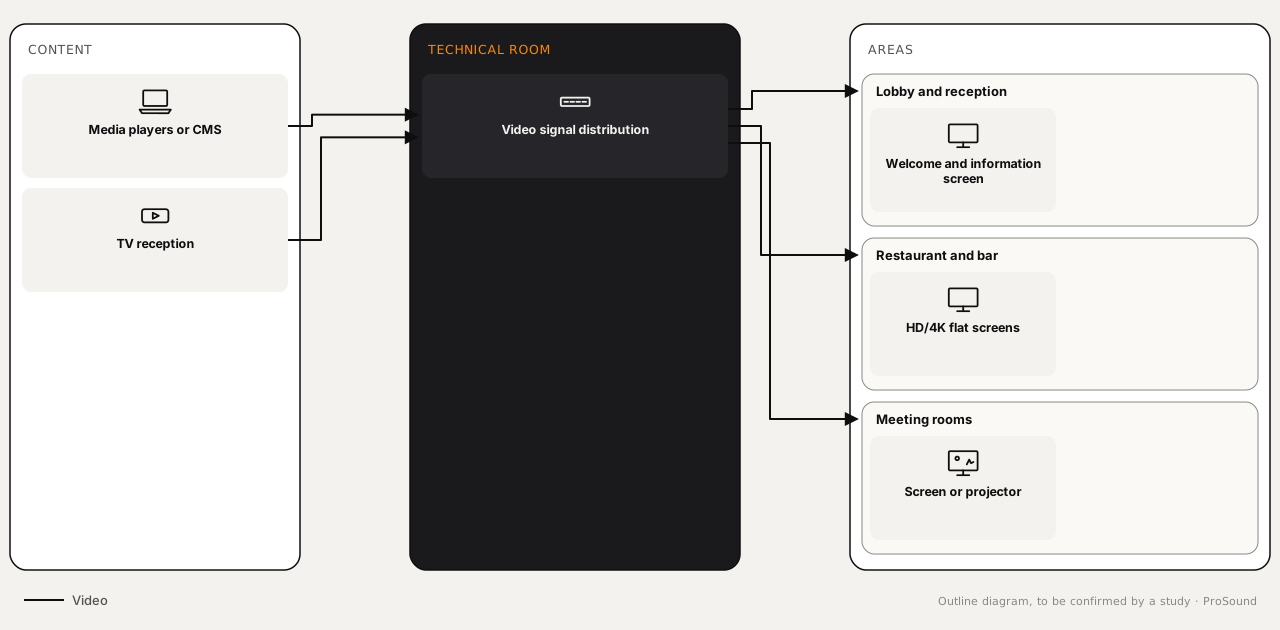
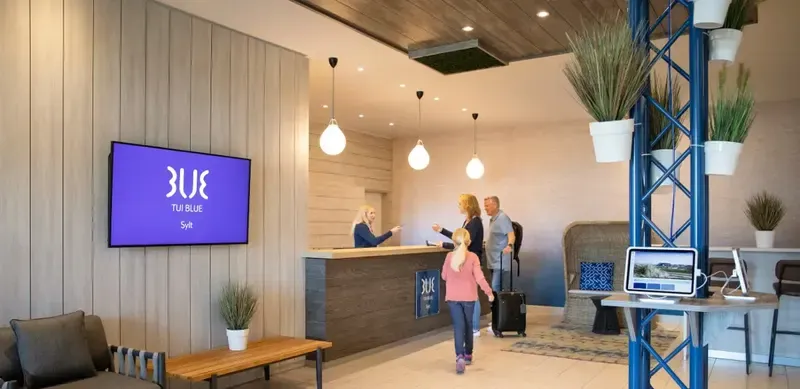 HD/4K flat screensinstalled in key areas, for ambient videos, advertising or live eventsSee the category : Displays and signage
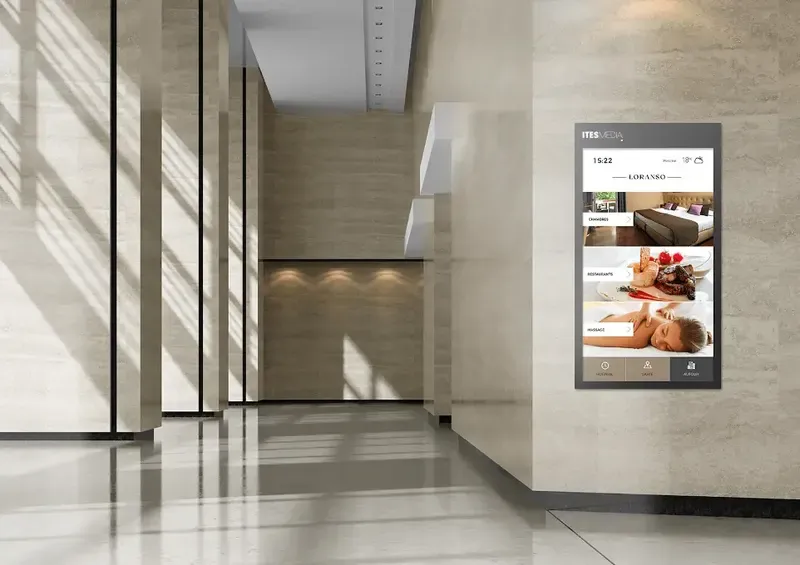 Media players or CMSto easily manage the content shown (events, offers, information)
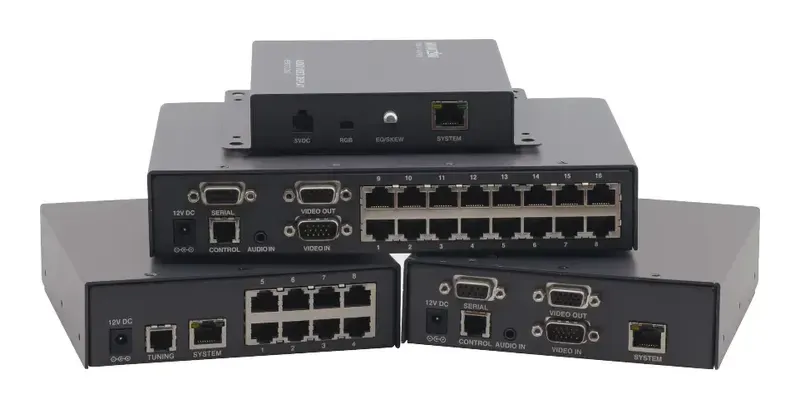 Video signal distributionto manage distribution from a central interface (computer, tablet, smartphone)See the category : Accessories and mounts
Ambient and outdoor lighting
For which venueFaçades, terraces, gardens, lobbies and reception areas.
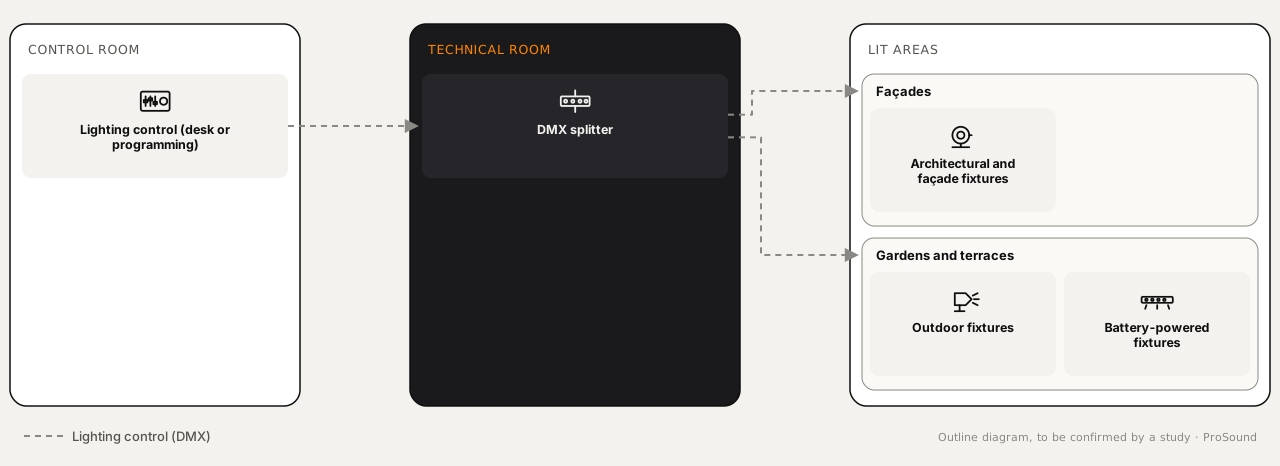
Light enhances the architecture and sets the mood of shared areas, from reception to the terraces.
- Indoor and outdoor areas to light
- Protecting the equipment from rain and dust
- Moods controlled from a central point
Equipment needed
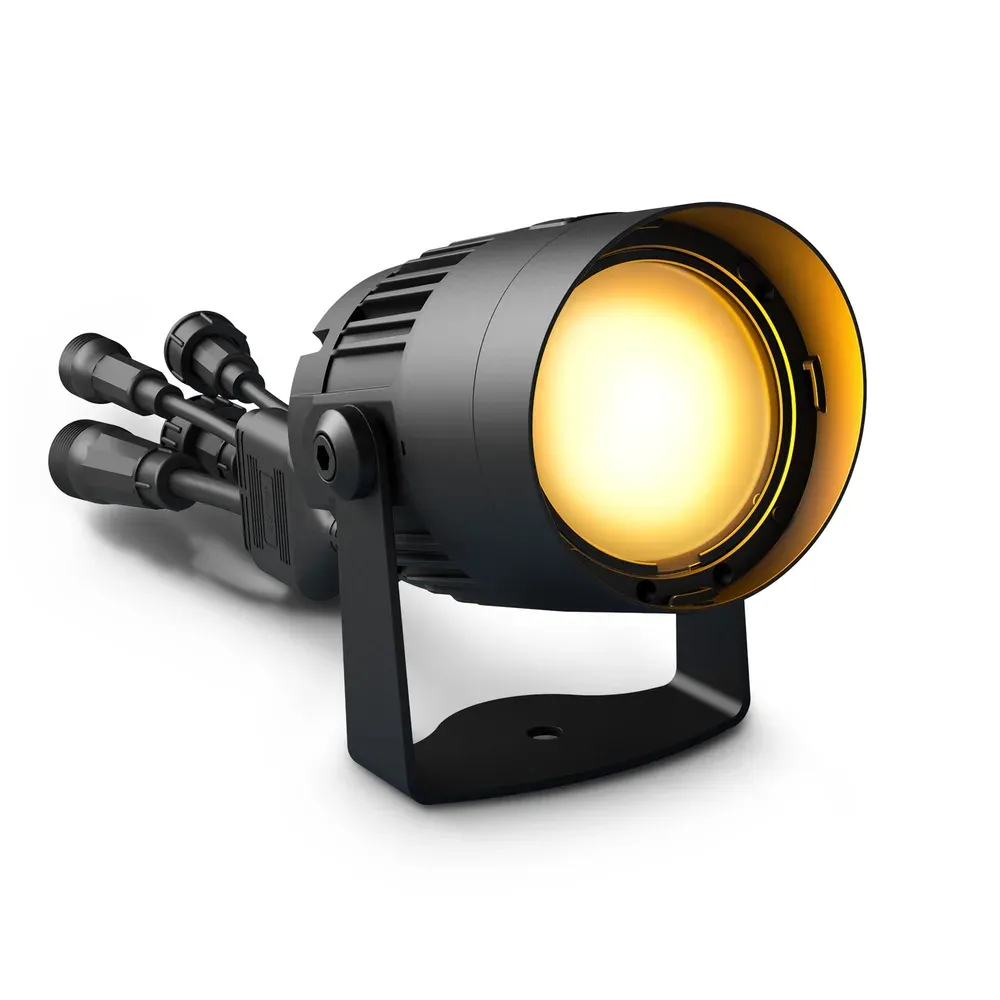 Architectural fixturesto enhance lobbies and décor
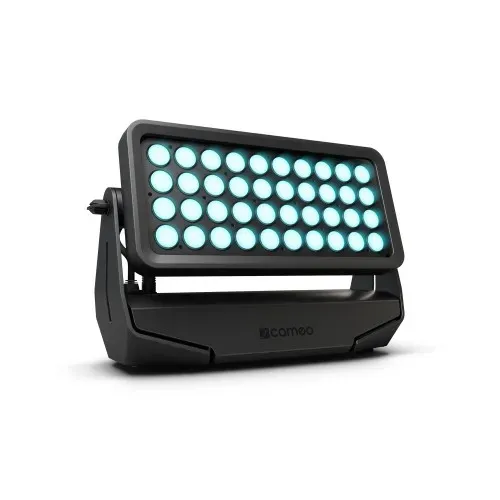 Façade floodlightsto light façades and reception areas
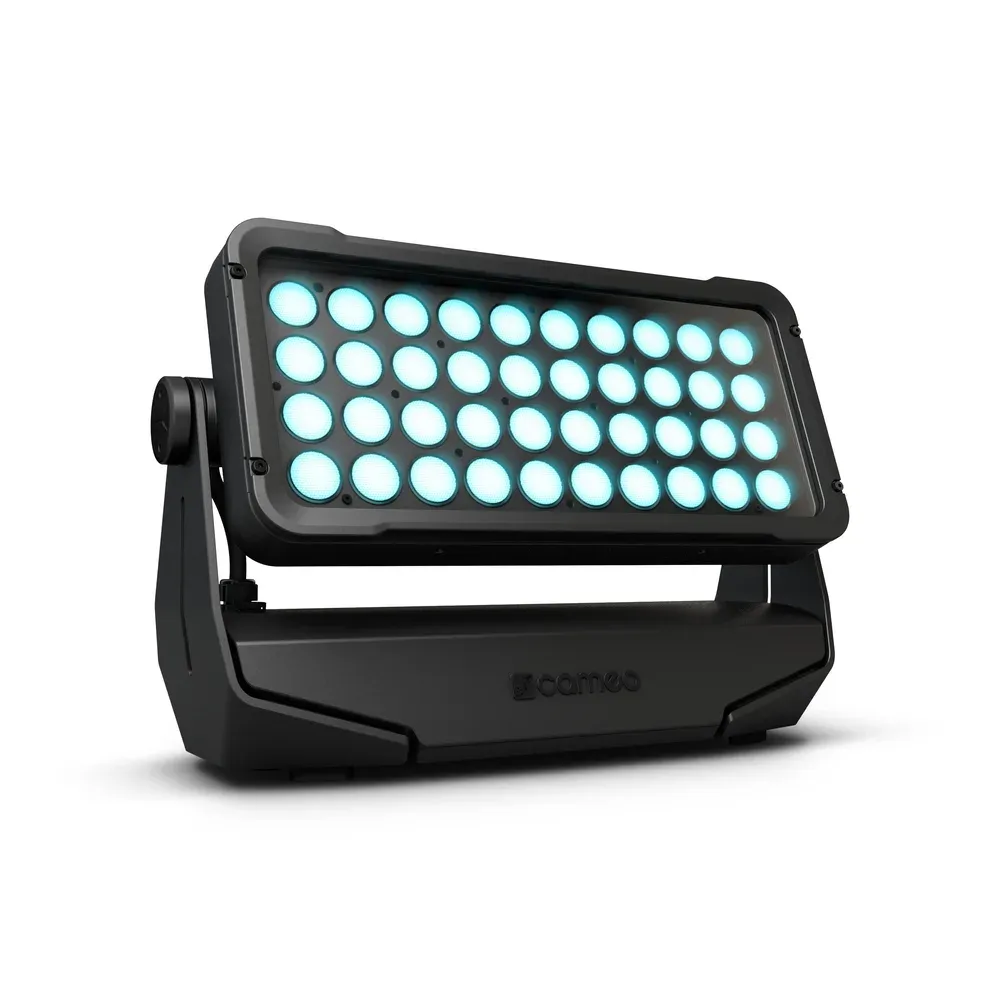 Outdoor fixturesprotected, for gardens, terraces and poolsides
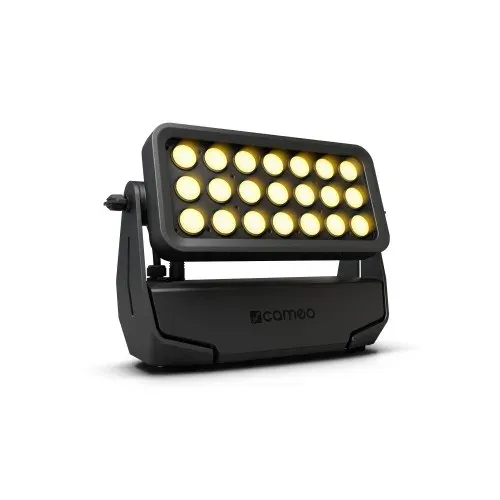 Battery-powered lightsfor terraces and events, without a power cable
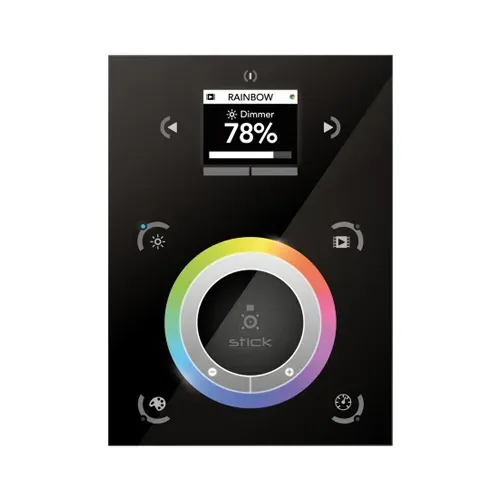 Lighting controlto run the moods


ProSound solutions
Tailor-made and scalable
Each system is sized for the venue: its size, zones and uses. It can grow with it.
Recent equipment
Recent equipment. Where the venue requires it, giving emergency messages priority over public address (PA) and video (IPTV) is studied and validated by our technical team.
Centralised management
Sound zones, video distribution and announcements can be controlled from a single interface; remote access depends on the equipment chosen.
Need advice?
Describe your project: a technician will call you back to schedule a visit or a demonstration at the showroom.